
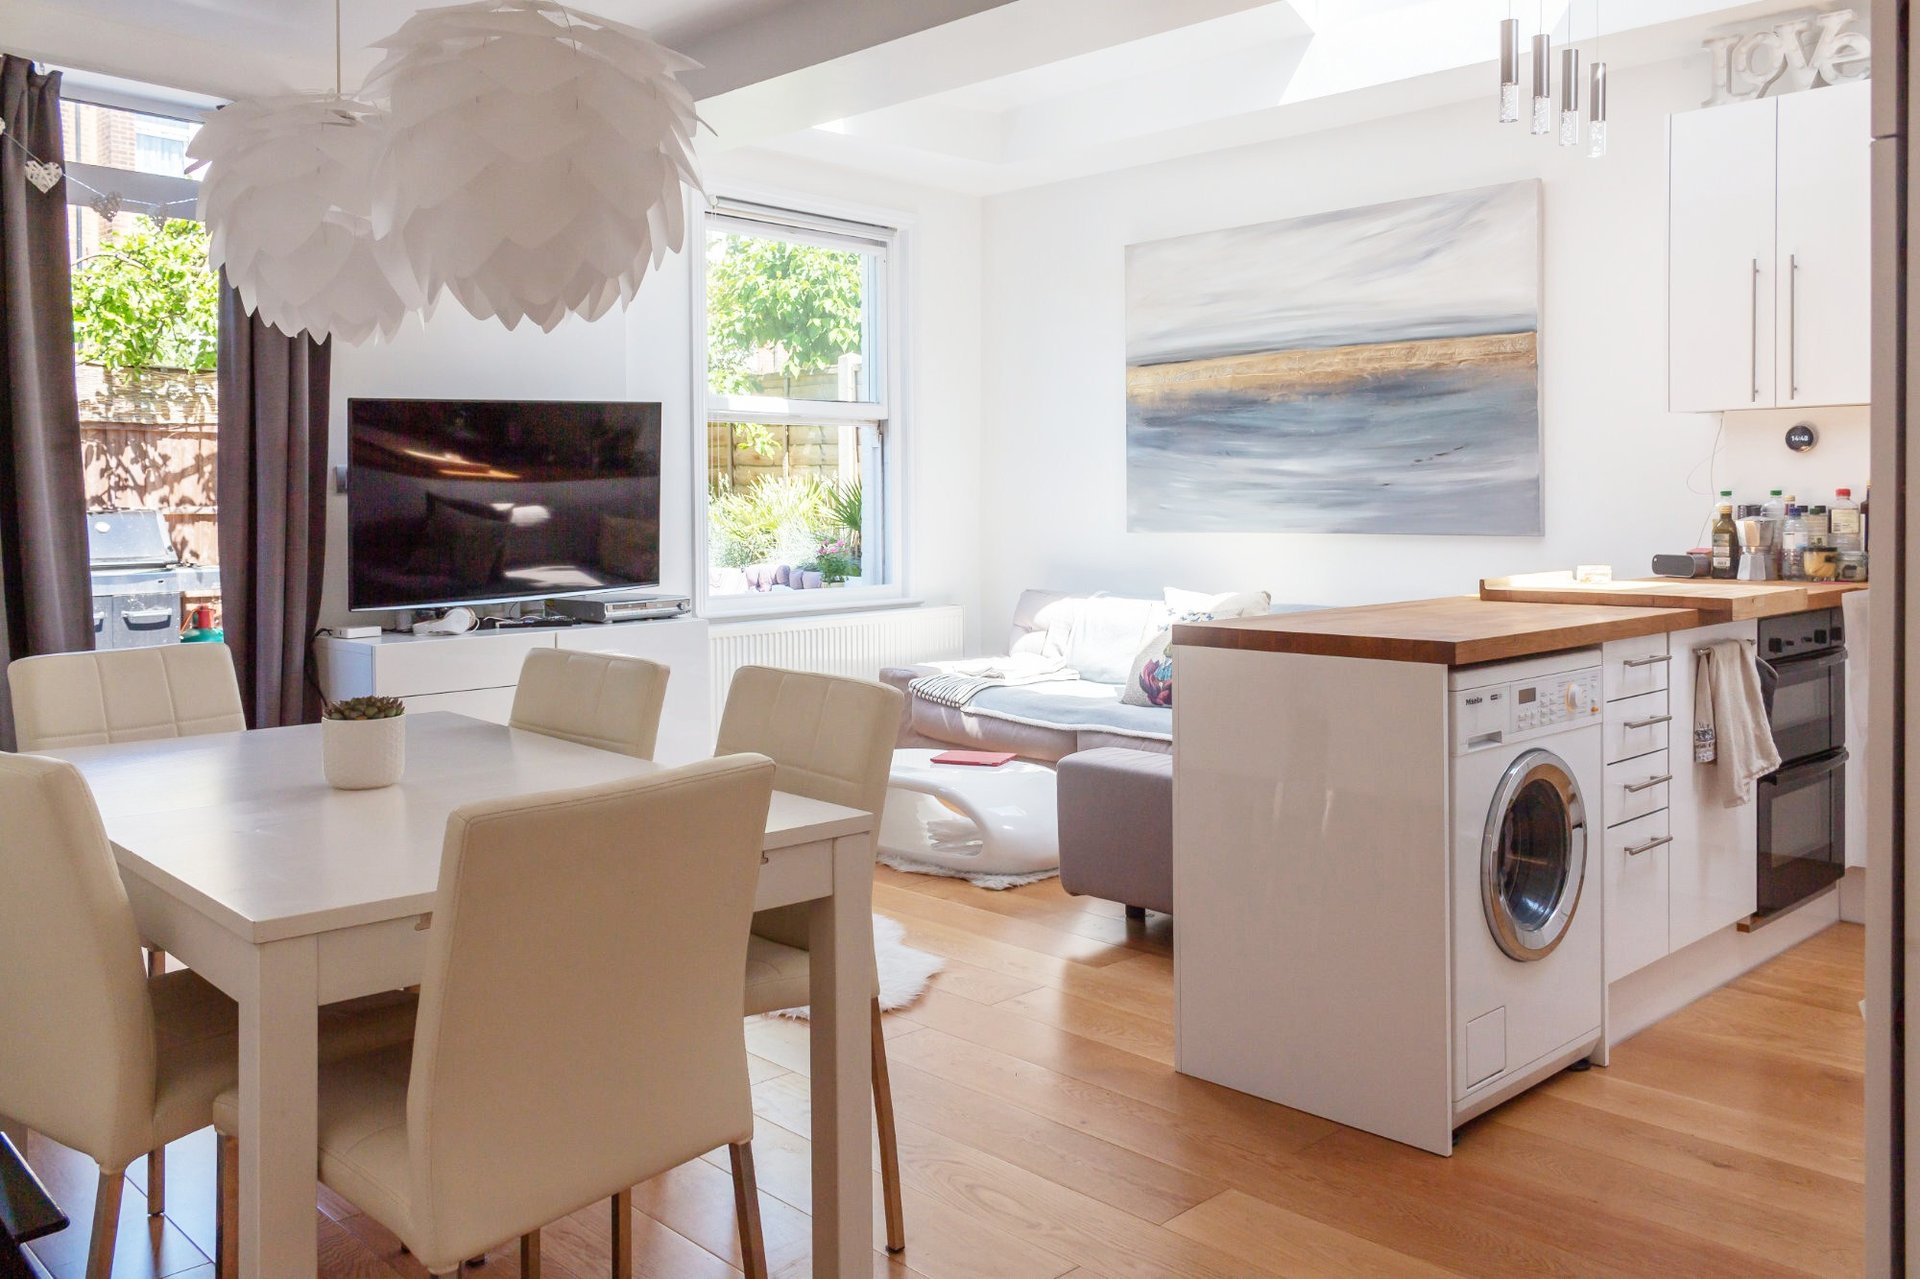
North London Extension
A 1.5 m extension and whole-flat layout rethink for a Victorian home in North London, connecting family living, cooking, dining and the garden.
Dimitar Pouchnikov
Project reference
Location: North London, UK
Type: ground-floor Victorian flat renovation and 1.5 m extension
Design focus: layout options, kitchen–dining–living connections and garden access
Outcome documented: built extension and reconfigured family accommodation
A compact extension became the opportunity to rethink the whole flat. Iterative layouts and client discussions turned an underused living room and cramped kitchen into a more coherent arrangement for cooking, gathering and everyday family life.
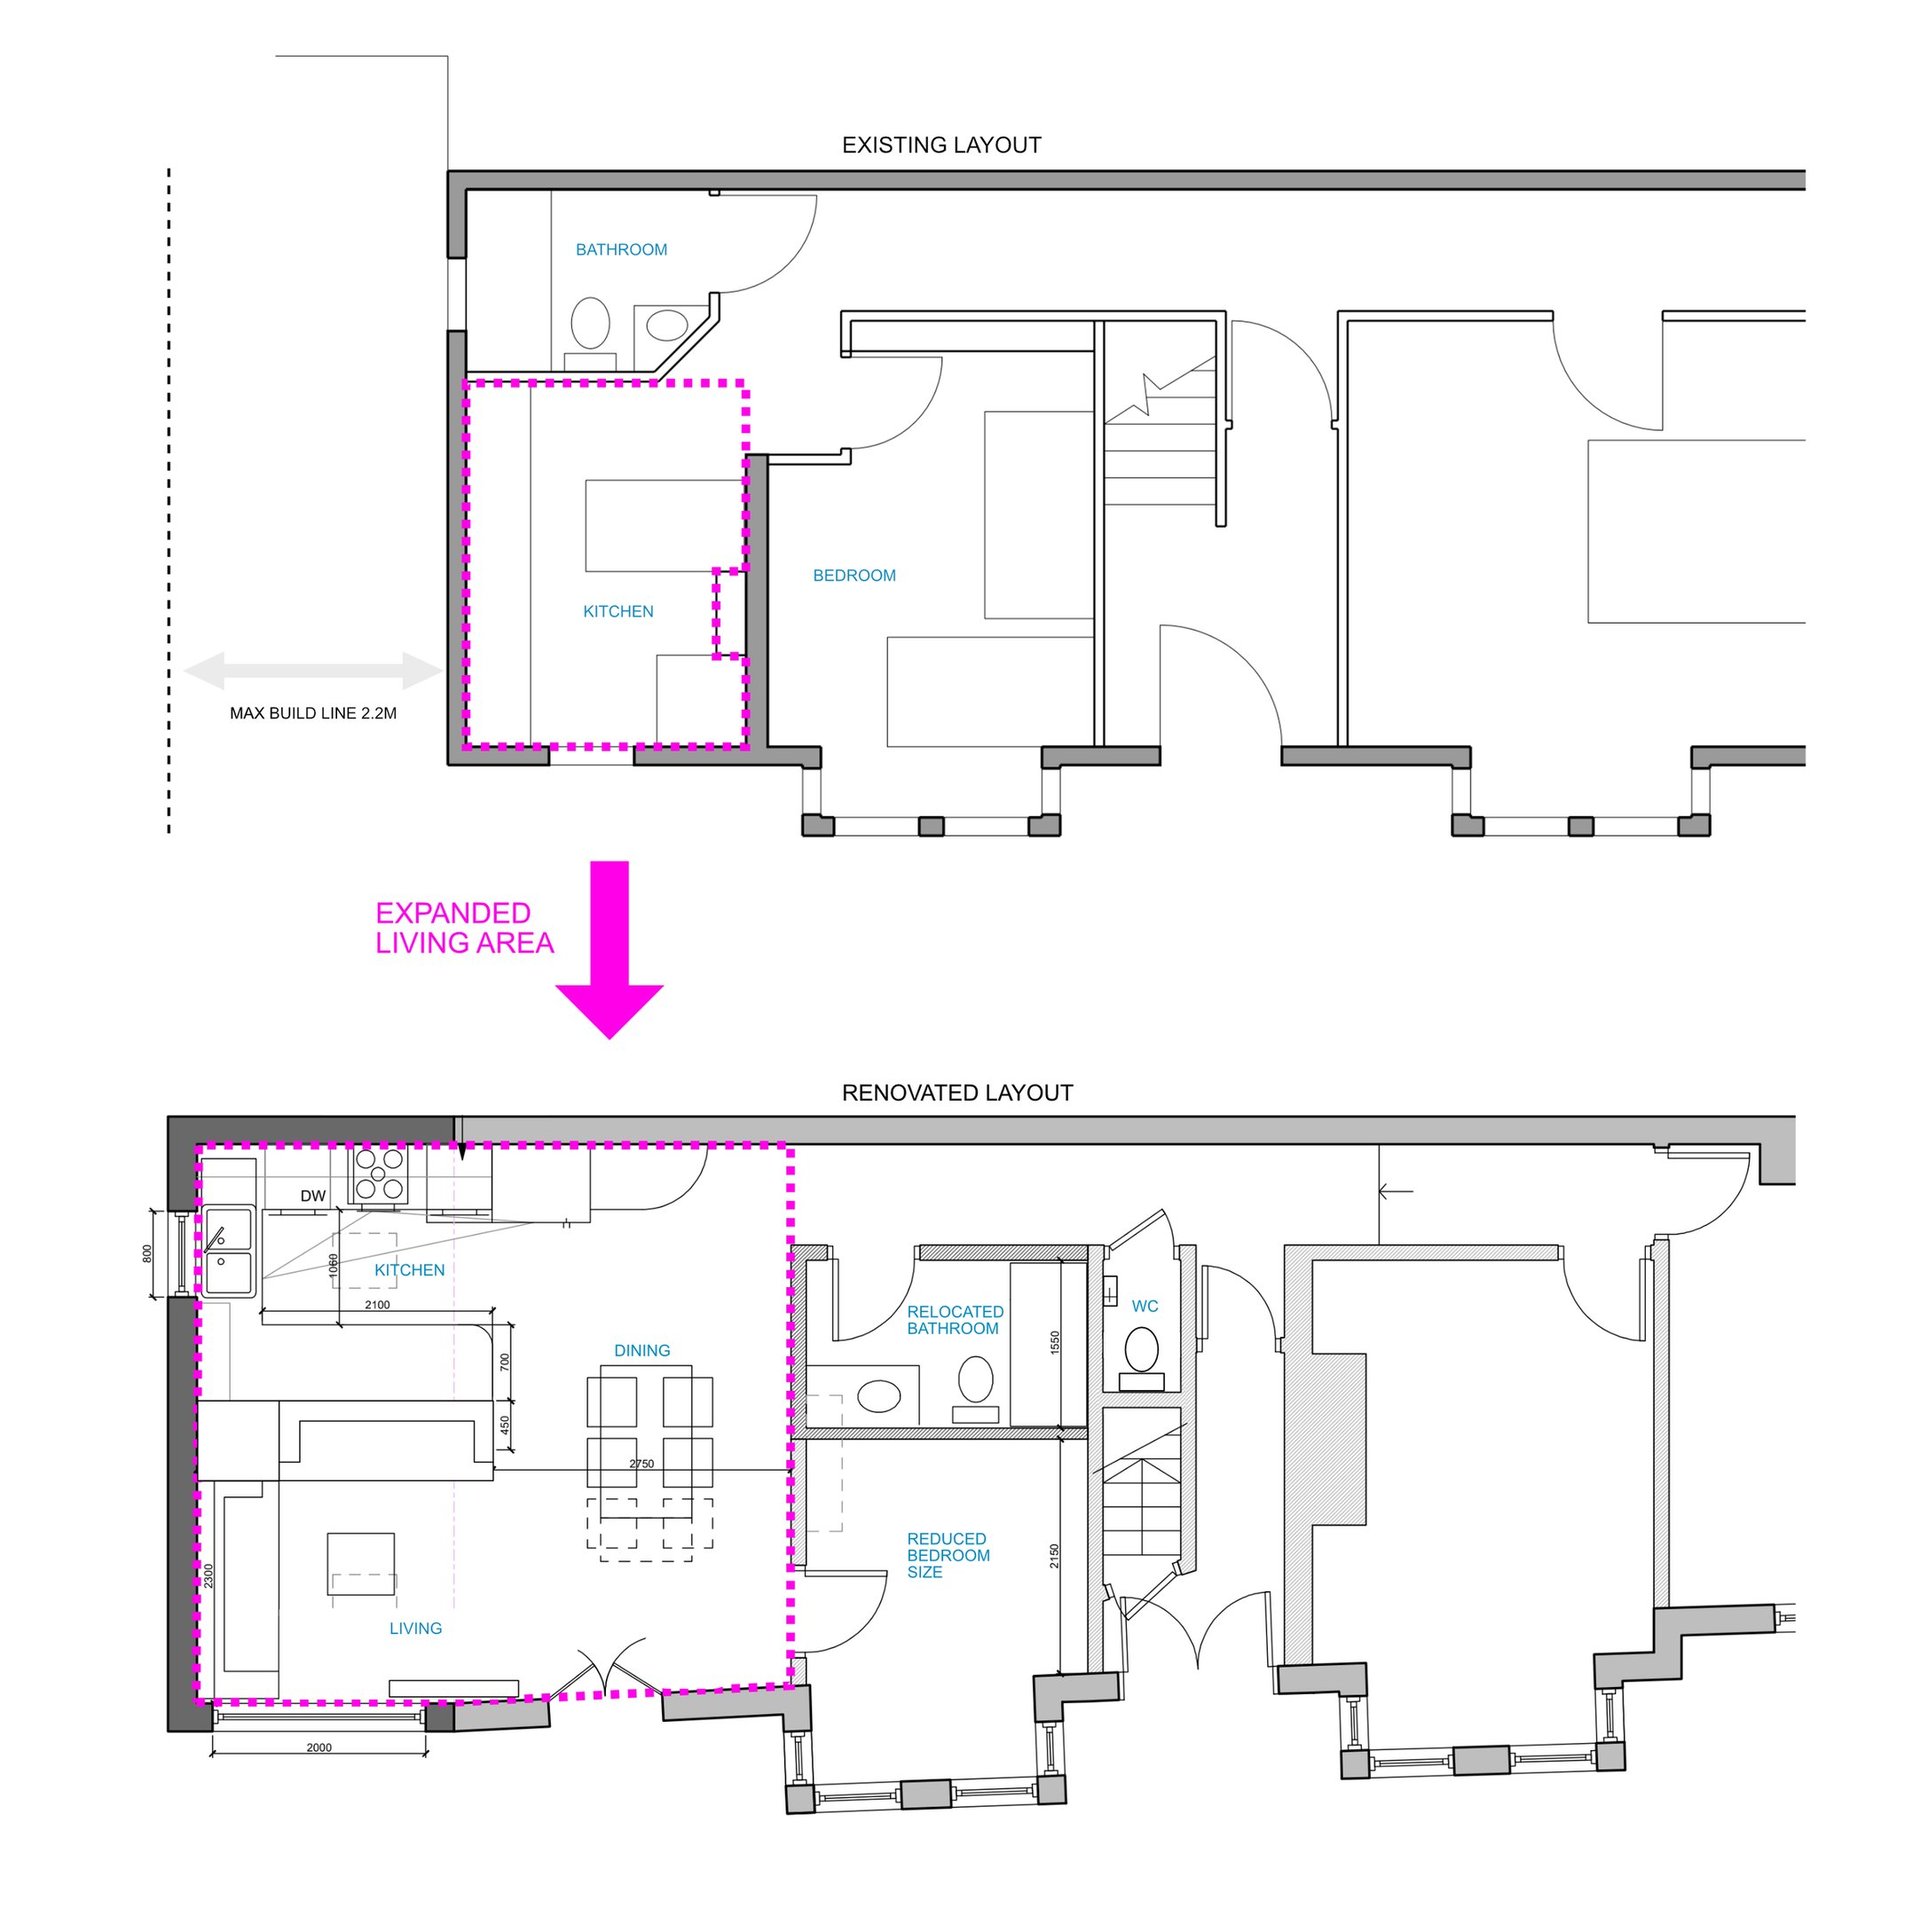
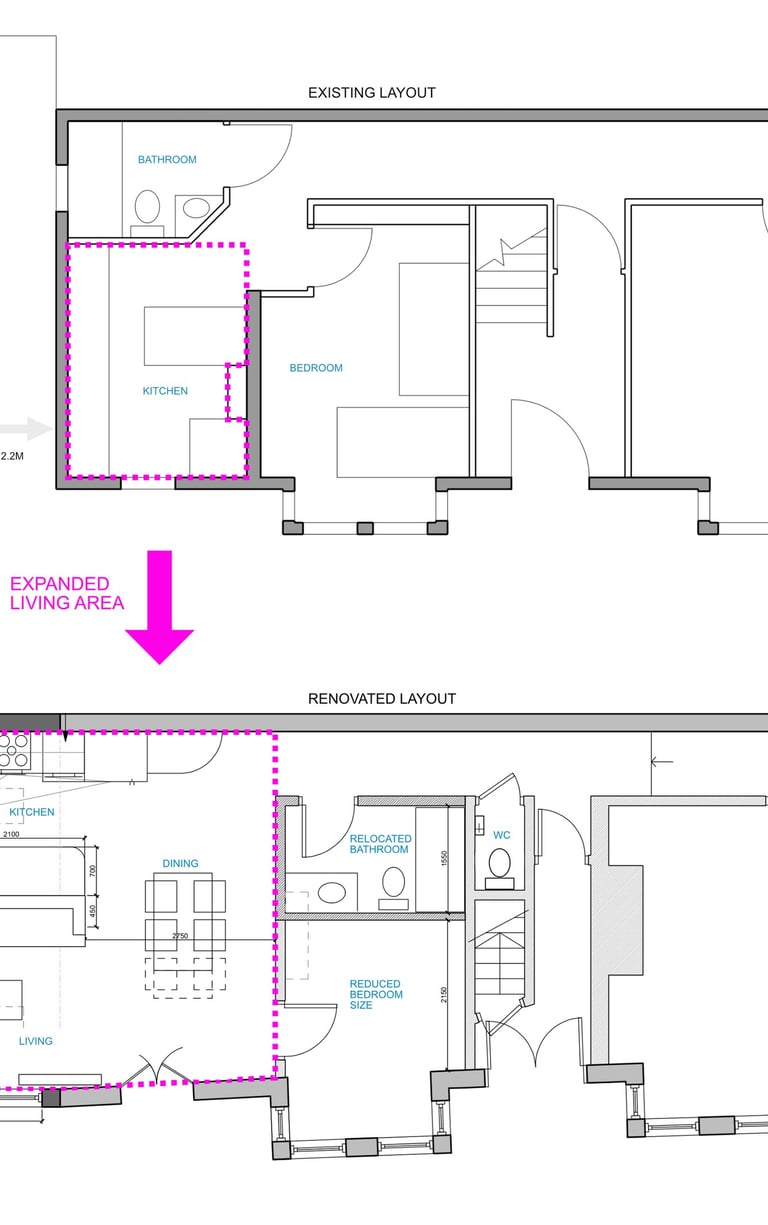
Layouts before extension and after highlighting the significantly expanded living area
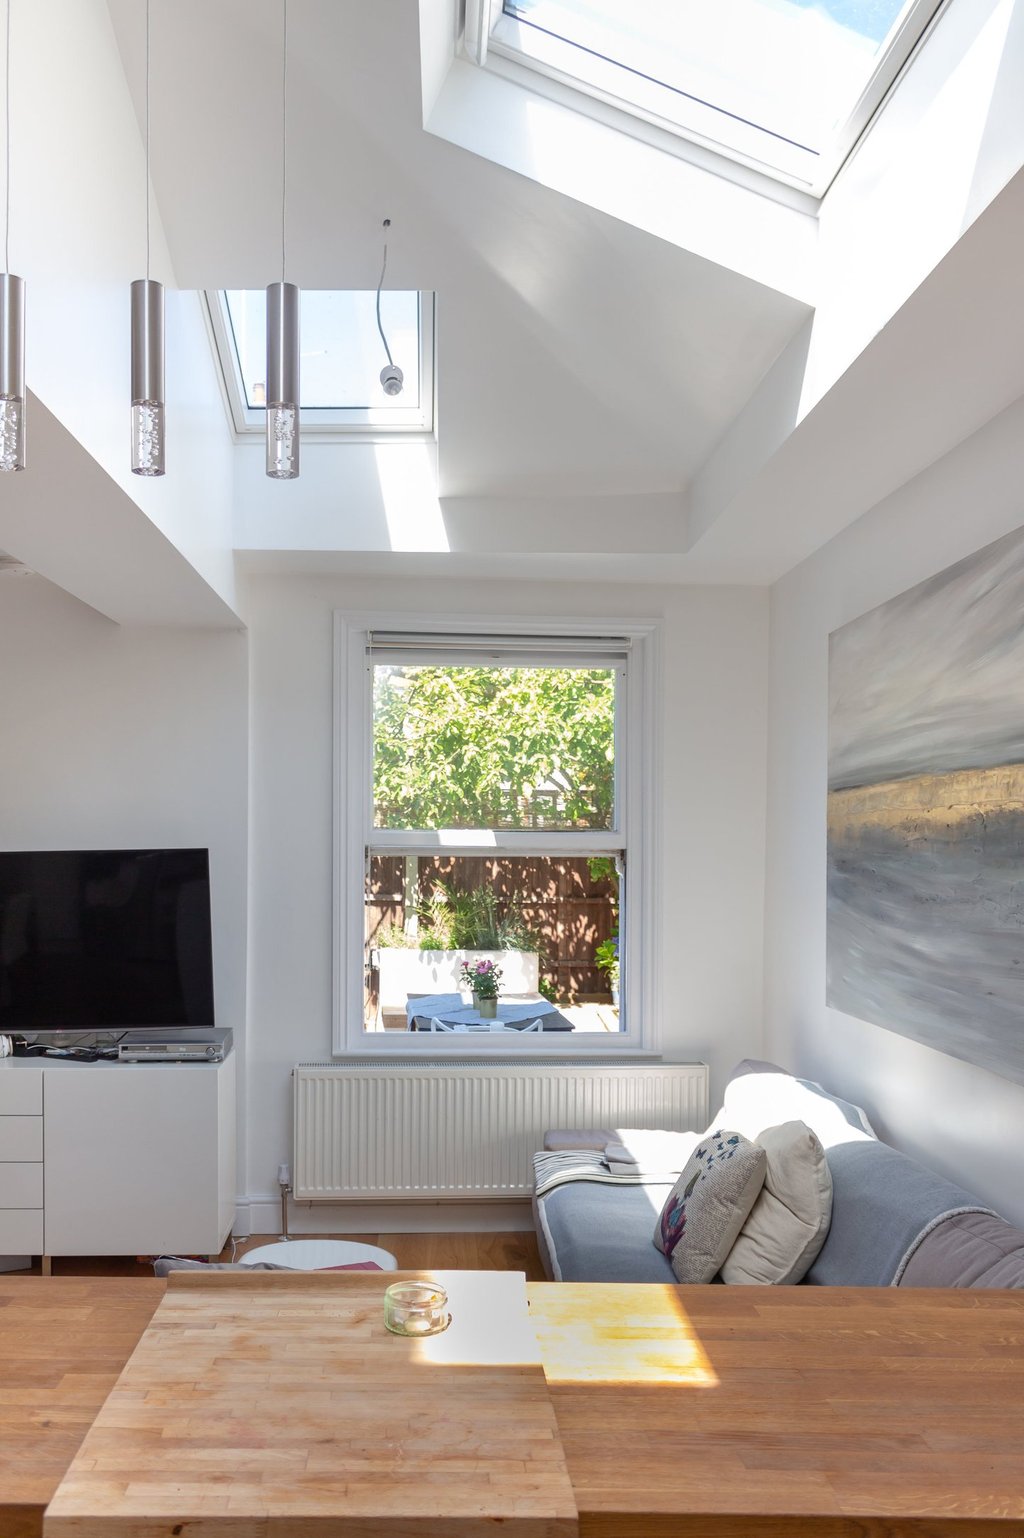
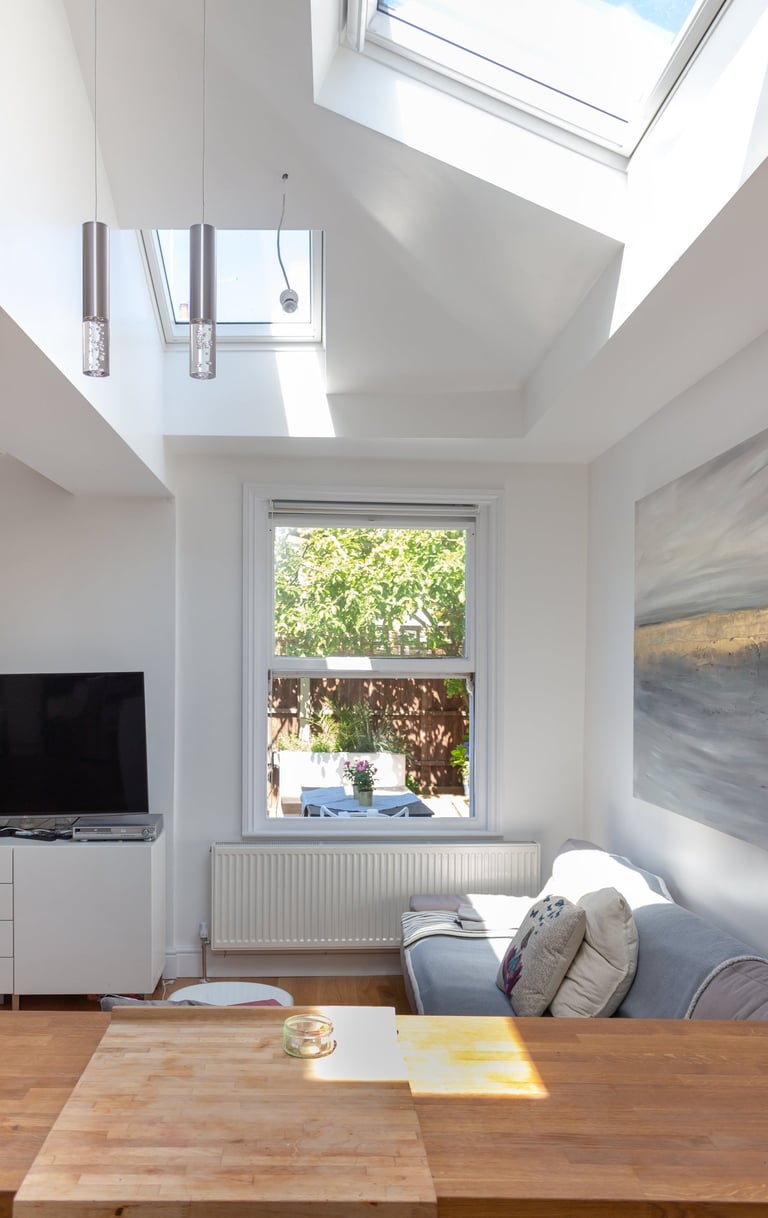
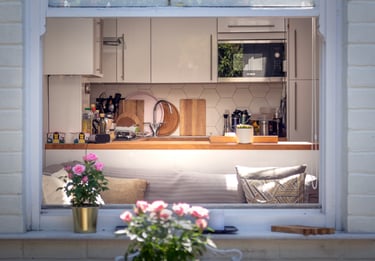
Through a series of iterative options and discussions with the clients we arrived at a spatial configuration that they are highly satisfied with, resulting in a beautiful, functional, and light-filled space that has redefined the relationship between the occupants and their home.
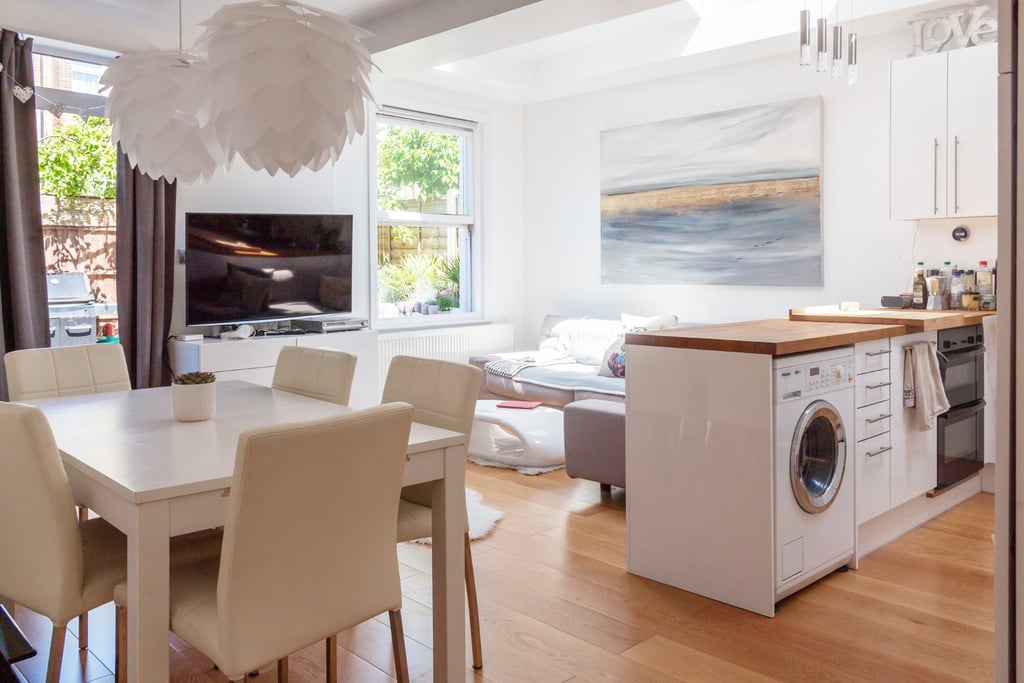
Within the existing layout, the kitchen and children’s bedrooms were located in one end of the flat and the living space and master bedroom in the opposite end. The family, avid cooks with two children, was thus spending significant amount of time in a small and cramped kitchen that doubled as a living space, while the actual living room was underutilized.
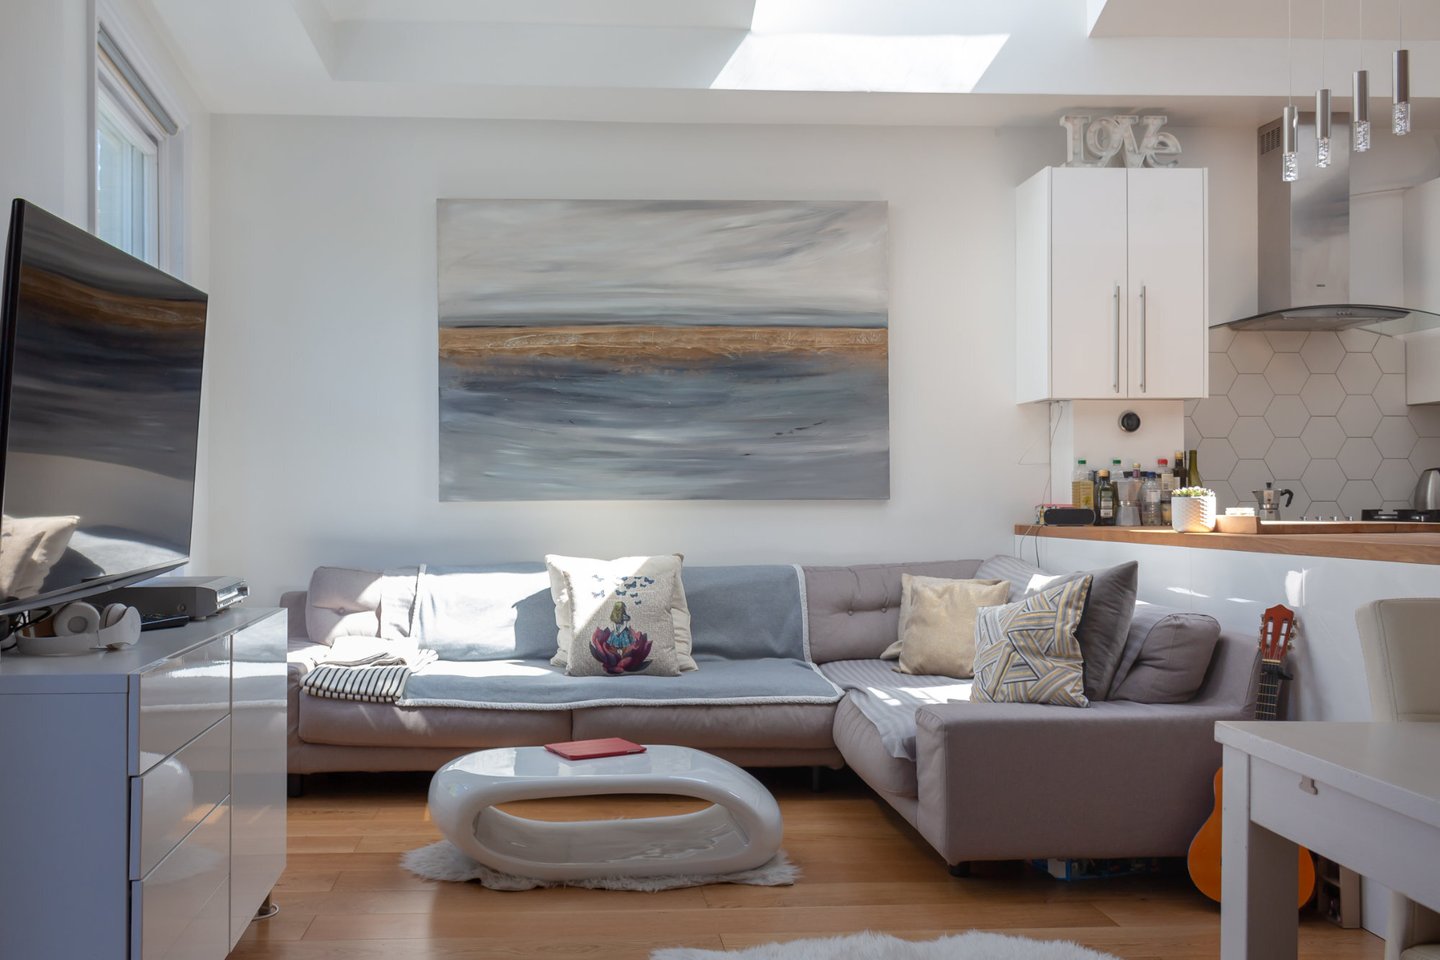
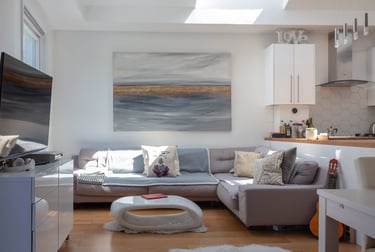
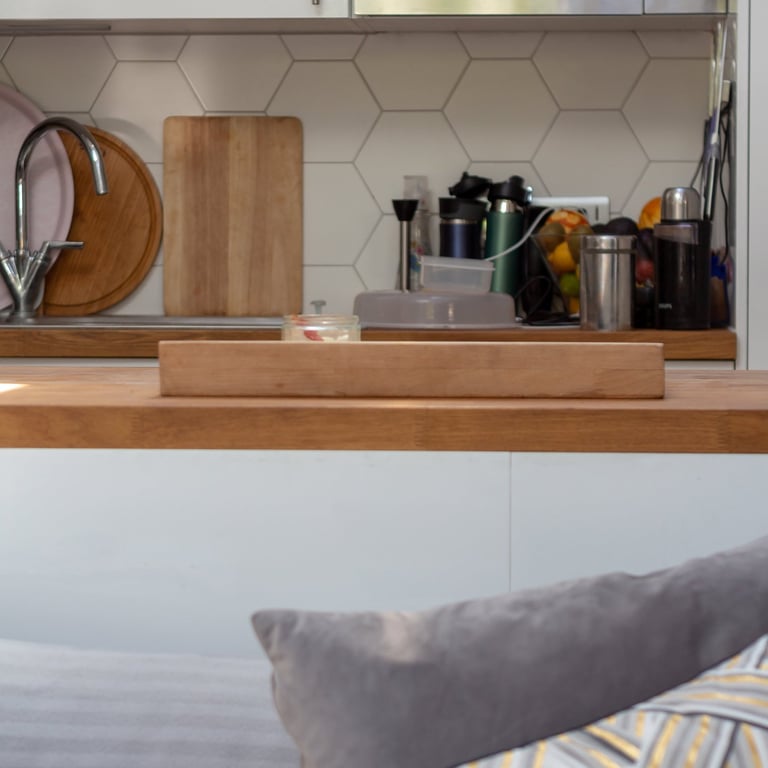
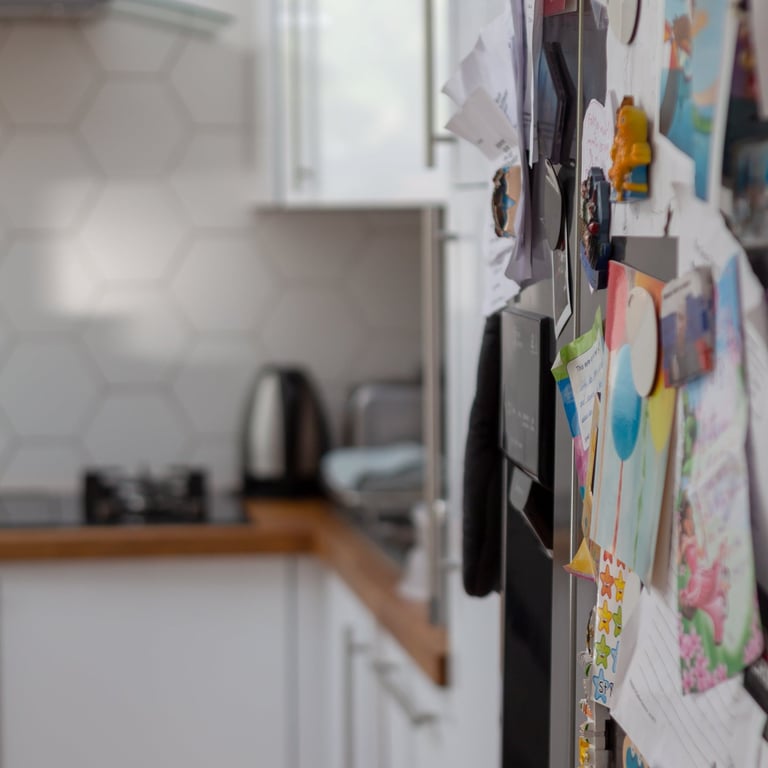
The extension, built on the the kitchen end of the flat, enlarges the existing kitchen space to create new open plan living, kitchen and dining area. Meanwhile, the old living room has been transformed into the master bedroom and the previous master bedroom into the new children’s room. The old children’s bedroom has become a smaller guest room / office, and the bathroom was relocated adjacent to the office, to free up more space for the open living area.
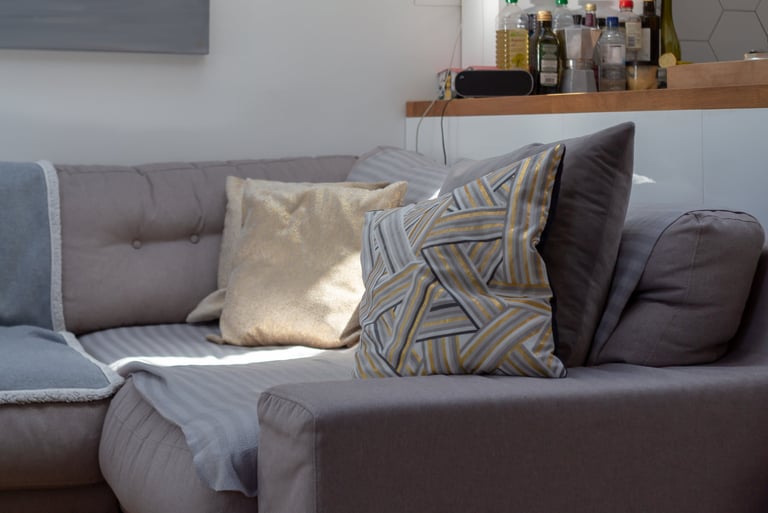
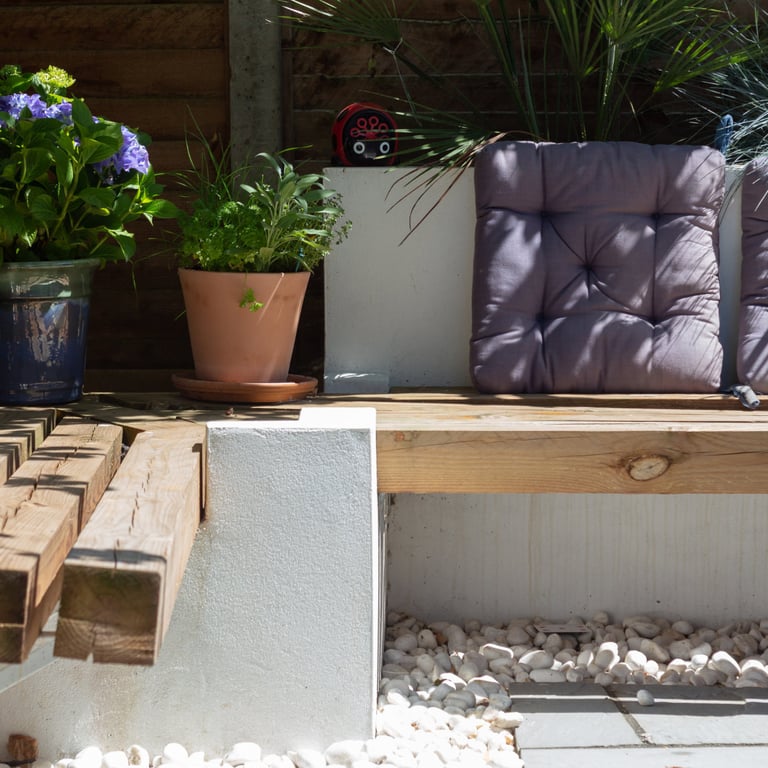
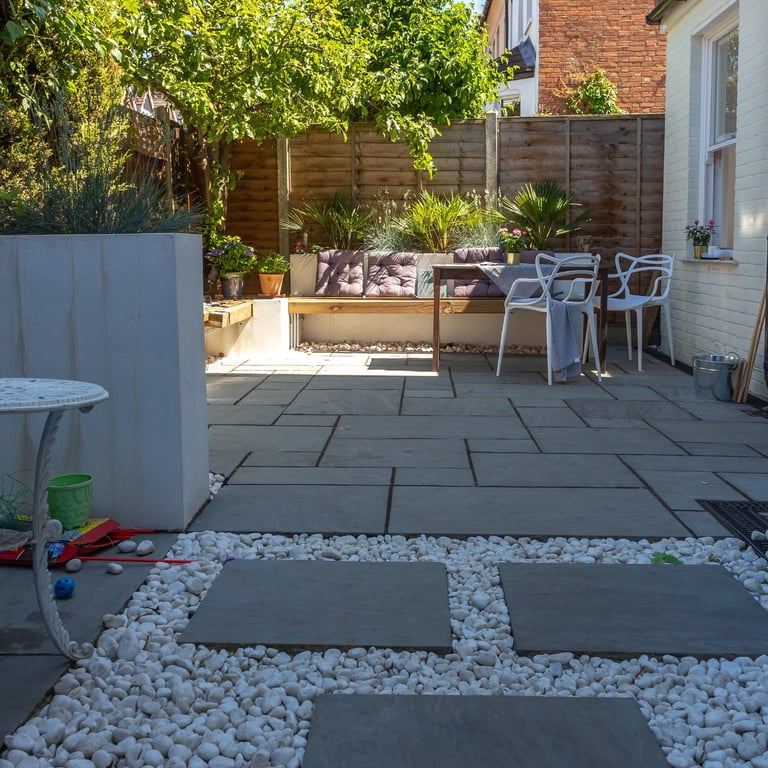
A new glass door connects a reconfigured garden with the new living area. With a large barbecue grill and multiple seating and play areas, and a beautiful view to the garden from the inside and from inside out towards the garden, the exterior area has become a natural additional extension of the living area, further enhancing a cozy sense of home that the clients were inspired to create.
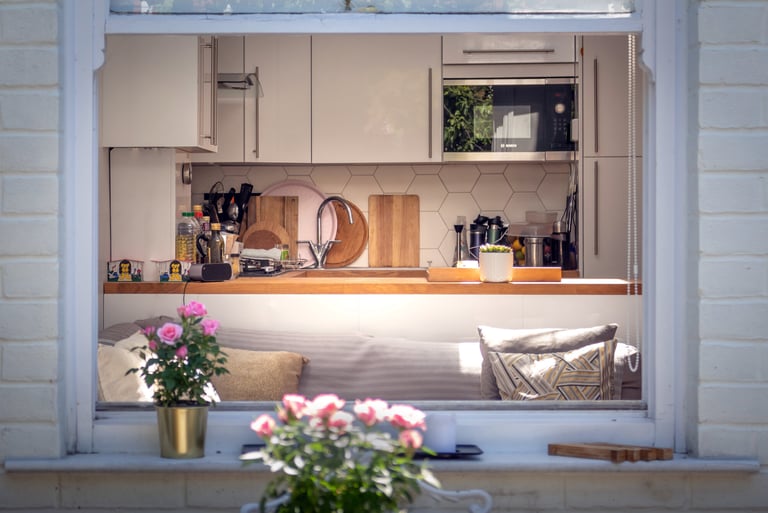
More Images
UH Studio
We are an architecture and design studio, passionate about beautiful design, improving cities, and education.
UH Studio Design Academy
Courses on architectural design, rendering, graphics, modeling, and more with Blender, Rhino, Geometry Nodes, Grasshopper, Affinity Photo, Affinity Design, Affinity Publisher, and Freecad
Community
Follow us for latest projects, professional tutorials, tips, and courses. Social Tags #uhstudio #dimitarsp #uhstudioacademy #blenderarchitecture
© 2026 All rights Reserved © UH Studio Ltd.
Registered in UK, company number: 17358435